








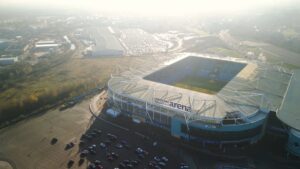
Coventry Building Society Arena enters fifth successive year of major investment
CBS Arena enters fifth successive year of major investment Coventry Building Society Arena is experiencing its fifth successive year of major investment as it continues
Home » Coventry City Football Club

Coventry Building Society Arena has forged an enviable reputation as the leading international venue for a variety of events, attracting more than 1.5 million visitors a year. The venue is home of Coventry City Football Club.
Coventry Building Society Arena is synonymous with music, having hosted many of the biggest bands on the planet, including Spice Girls, Rolling Stones, Bruce Springsteen and Take That.
Exhibitions, conferences and meetings are the backbone of our business. Our unique facility can cater for every event, from the smallest meeting, to a conference or exhibition for thousands of people. The enormous outdoor spaces around the Arena have hosted many sell out events.
The future for Coventry Building Society Arena is exciting with multi-million pound investment support from the Coventry and Warwickshire Local Enterprise Partnership (CWLEP) through the Government’s Getting Building Fund Local Growth Fund and Growing Places Fund, transforming major areas of the arena and establishing growth for years to come.


Situated on the second floor, the Premier Lounge is a versatile, column-free room that can easily be separated into three soundproofed sections.
Boasting natural daylight, high ceilings, inbuilt AV, and a magnificent view of the pitch, the Premier Lounge is perfect for exhibitions, conferences, weddings, and gala dinners.
1305 sqm
Features
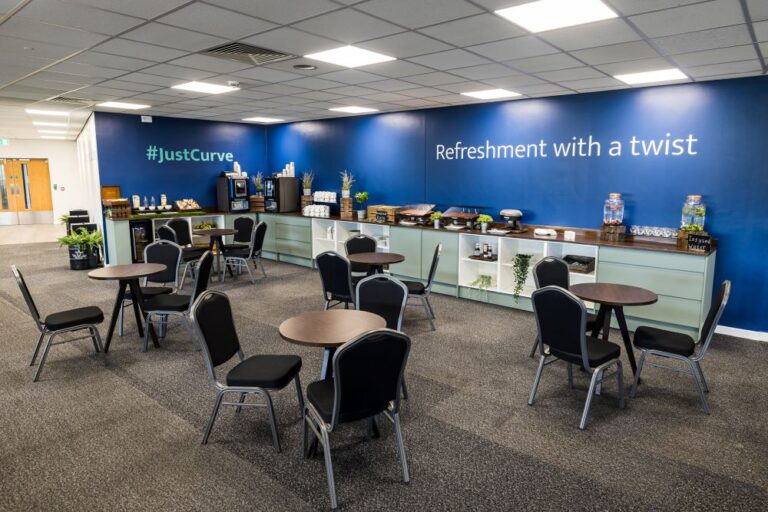
A new multi-functional 1,000 sqm space is suitable for conferences and medium-scale exhibitions, with capacity of up to 350 conference delegates. The space is a unique curved design and features a reception area, breakout areas, conference space and dedicated catering for event organisers and delegates.
The Watchmakers Lounge is a new area for conferences, exhibitions and meetings. The space, which also acts a premium dining-led experience lounge for hospitality at Coventry City football matches, overlooks the stadium bowl and can accommodate up to 100 delegates.
This lounge is suitable for small meetings, social events, networking events and as a breakout space for larger conferences. The design of the lounge draws inspiration from Coventry’s rich industrial heritage, and its watchmaking and engineering history, with Coventry having been the watchmaking centre of England in the 18th century.
This sees the design of the multi-functional space reflect themes of precision, craftsmanship and performance.
Based on the ground floor, Dhillon’s Lounge is sponsored by Dhillon’s Brewery which is local to the venue. The space delivers a highly flexible urban style decor, perfect for small conferences & private dinners.
With space for 250 delegates, Dhillon’s Lounge has its own bar facilities and retractable projection screen. Dhillon’s Lounge also has a glass wall which is retractable and opens out onto the main atrium, offering greater flexibility for an event.
Features
Ricoh Business Lounge offers a space that is fully equipped for the digital age providing delegates with the opportunity to work in innovative, relaxed, and comfortable surroundings.
It is an extremely versatile space that can be sub-divided into four areas, ideal for events where breakout rooms are required.
Ricoh Business Lounge North and South provide their own bar areas, therefore, are ideal for pre-dinner drinks areas for dinners within the Premier Lounge. Both of these areas boast in-built projectors and screens.
846 Sq Mtrs (Total for North & South). 423 Sq Mtrs (in each)
Features
Situated on the first floor with easy access to our onsite hotel, Anecdote restaurant, and coffee shop, the Coventry Lounge is the perfect venue for a medium-sized meeting, seminar, or social event.
157 sq mtrs
Features
Situated on the ground floor, the Godiva suite is a small private room, close to the main atrium and facilities including the Mill and Bake House.
This room is perfect for small meetings, seminars, and courses, with AV equipment built in.
32 Sq Mtrs
Features
Located next to our Premier Lounge overlooking the stadium bowl, the Mahou Lounge has space for 100 delegates. Ideal for small meetings, social gatherings or as a breakout room, the Mahou Lounge is a flexible space with great views!
The Mahou Experience is a new concept-led premium dining lounge at Coventry Building Society Arena.
Serving a combination of Spanish tapas – traditional small plates with a variety of dishes – and a fabulous selection of Spanish wines and beers, the lounge is designed to deliver the ultimate experience with fabulous views over our stadium and with its own bar, this stylish, self-contained lounge is perfect for any kind of meeting.
145 Sq Mtrs
Features
This exclusive self contained space plays host to VIPs on every match day. Complete with a private bar area, bathroom facilities and lift access to the ground floor, the Boardroom offers panoramic views of our famous pitch.
114 Sq Mtrs
Features
The Chairman’s Lounge is the perfect venue for a small meeting, intimate training session or a get-together with friends. With stunning views over the stadium it delivers a real wow factor that will impress your guests.
48.16 Sq Mtrs
Features
Our Vodafone Business Lounge is at the cutting-edge of meeting space. This versatile space has a private reception area, kitchen and bathroom facilities.
194 Sq Mtrs
Features

Our pillar-free halls deliver a fully adaptable venue that can be transformed to accommodate exhibitions, conferences, sporting events, and concerts.
The flexible Exhibition Halls are 6,000 sqm with a retractable wall, dividing the hall into 4,000 sqm and 2,000 sqm.
The ground-level vehicle entry doors (one located at the north entrance and one located at the south entrance) provide easy access for unloading and loading of products.
The Exhibition Halls have accommodated a number of large exhibitions and conferences for clients such as Trade Only, Executive Hire, Boots, and Whitbread. It has also hosted a number of artists such as Jess Glynne, Scouting for Girls, Radio 1xtra Live, The Enemy, Britain’s Got Talent and deadmau5.
The Arena also has its own stage which is modular and can be broken down for flexibility.
Capacity
6000 Sq Mtrs
10000 delegates capacity
7000 delegates (tiered)
5000 delegates (non-tiered)
Features
With over 1,000 sqm of space, Hall 3 is capable of hosting 1,000 delegates theatre style with adjacent breakout spaces.
Hall 3 can be used in conjunction with hall 5, creating a large multi-functional area which is ideal for events requiring separate exhibition or conference space. This room is directly linked with the Indoor Arena, Coventry by a lift capable of holding heavy production and vehicles.
Hall 4 is situated within close proximity to Hall 3, 5 and the Clubhouse, therefore, proving to be the ideal breakout area.
As an individual hall, it can accommodate 140 delegates, with access via our exclusive South Entrance. Situated adjacent to Grosvenor Casino, on request and subject to bookings we can arrange for direct access to the casino floor if this is desired.
A 650-seater purpose-built auditorium with state-of-the-art facilities.
Hall 5 can be highly flexible and utilised for many different functions and events, with its retractable seating, 7m widescreen projection system, pre-rigged stage, lighting, and inbuilt wireless translation service, its the perfect ready-made conference and event space.
Your event at Coventry Building Society Arena can now include immersive racing at The Race Experience, where visitors can compete on world-famous virtual racing circuits using professional racing simulators. Suitable for events of all sizes, from small meetings and private staff events to major conferences and exhibitions welcoming thousands of delegates.
The experience features 10 single-seater racing simulators, giving delegates the chance to compete for the fastest lap. The space is also available as a private bar and event area, ideal for staff socials, networking evenings or as a standalone event space.

From 100 to 800 guests, we can cater for parties small or large. Join us for an unforgettable evening filled with festive cheer and Christmas magic. Dress to impress and get ready to dance the night away in VIP style! You and your guests can party until 1am.
Coventry Building Society Arena offers a number of suites that can accommodate banquets for up to 3600 guests. All our lounges can be used for a wide range of functions such as award ceremonies. Offering fully licensed bars, ample onsite parking as well as designated drinks reception areas.
We offer award-winning catering to suit a variety of tastes so you can be sure your guests experience superb food combined with first-class service.
You will receive a dedicated Event Planner who will cover every detail of your event and will advise you on a number of preferred suppliers, including AV, marketing, and dressing.
Celebrate all your proms and graduations with a night to remember at Coventry Building Society Arena. Pose for the paparazzi on your walk down the red carpet, toast your future adventures and dance the night away. The stadium offers selection of rooms for any size of celebration, and outstanding Chef’s that will amaze you with their culinary skills. Before your party walk the players tunnel for your pitch side group photograph.
At Coventry Building Society Arena, just a stone’s throw from Birmingham, we have a variety of halls and lounges suitable for small and large exhibitions up to a collective 20,000sqm.

Coventry Building Society Arena offers exclusive stadium tours. You and your guests can experience a unique visit behind the scenes of Coventry City Football Club, with a guided tour of the grounds including player changing rooms, the tunnel, pitch side and more. Prices start from £10.00 for Adults and £6.00 for Children/Concessions. For more details and to book your stadium tour, please email info@cbsarena.co.uk.

The Coventry Building Society Arena has a 4-star, 120-bedroom hotel onsite – DoubleTree By Hilton. The hotel offers a mixture of standard, pitch facing and deluxe rooms available, making it the ideal accommodation before or after your meeting or event at the Coventry Building Society Arena.
11,715m2
TOTAL EXHIBITION SPACE AVAILABLE
46
SMALLER MEETING ROOMS/BOXES
18
NUMBER OF EVENT SPACES
Onsite
DISTANCE TO NEAREST HOTEL
120
NEARBY HOTEL BEDROOMS
2,500 (Free)
ON-SITE PARKING SPACES
Yes
ARE PITCH EVENTS WELCOME AT YOUR CLUB
Free WiFi
INTERNET ACCESS
M6
NEAREST MOTORWAY
Coventry Arena
NEAREST TRAIN STATION
Onsite
DISTANCE TO TRAIN STATION
Birmingham International Airport
NEAREST AIRPORT
CBS Arena enters fifth successive year of major investment Coventry Building Society Arena is experiencing its fifth successive year of major investment as it continues

Former Olympia Marketing & Communications Director to Lead Legends Global’s New Partnership With CBS Arena Legends Global has appointed Andy Price as General Manager of

The Stadium Events & Hospitality Awards 2027: Open For Entry The Stadium Events & Hospitality Awards 2027 are now officially open for entries, celebrating the